For Sale By Auction | 13:00, 23 September 2026

11 Warwick Avenue, Bedford, Bedfordshire MK40 2EE

*Guide | £350,000 - £400,000 (plus fees)

  • Semi-Detached House
  • 7 Bedrooms
  • Tenure: Freehold

Call the team on 01908 030127 for more information

Auction Date

Wed 23/09/2026

Auction Time

13:00

Auction Venue

Livestream

Viewing Times:

Sat 5 Sep

11:00-12:00

Wed 9 Sep

16:00-17:00

Sat 12 Sep

11:00-12:00

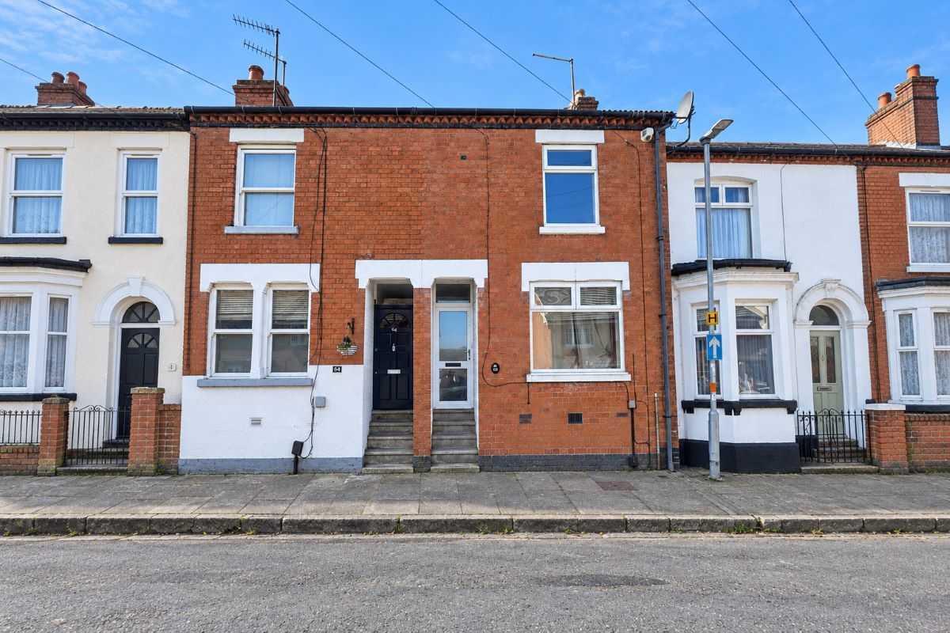
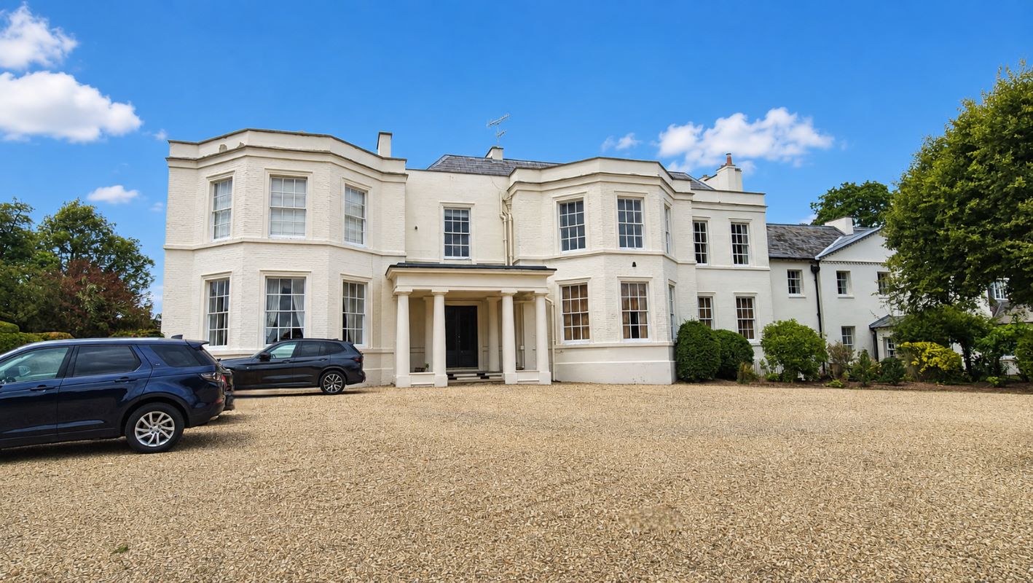
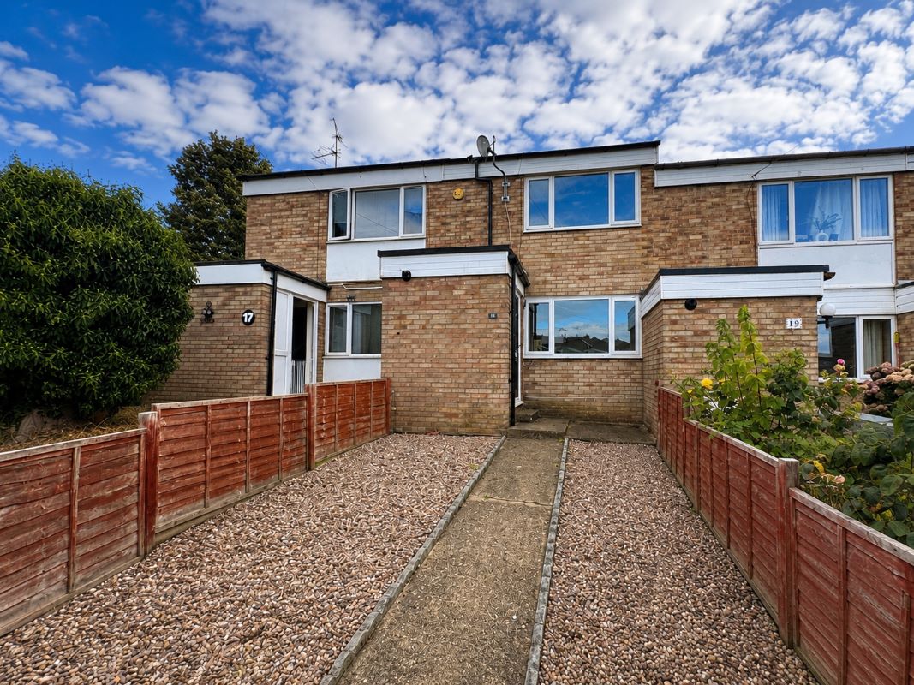
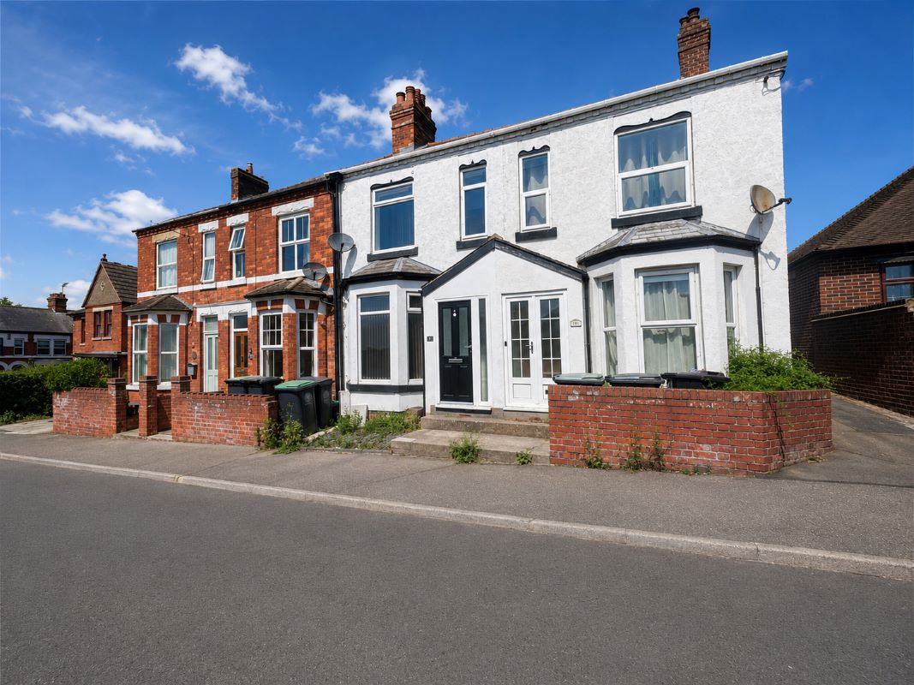
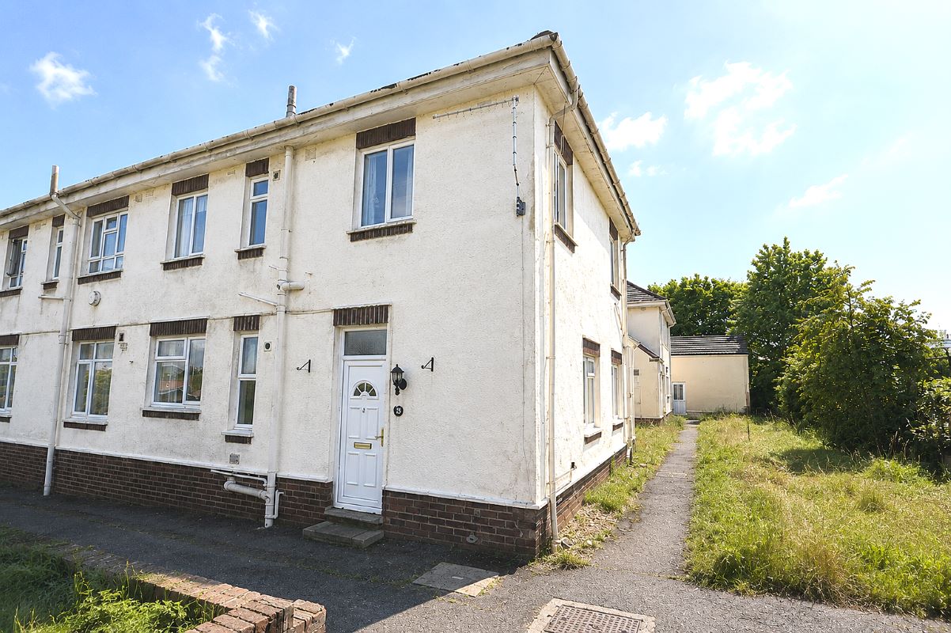
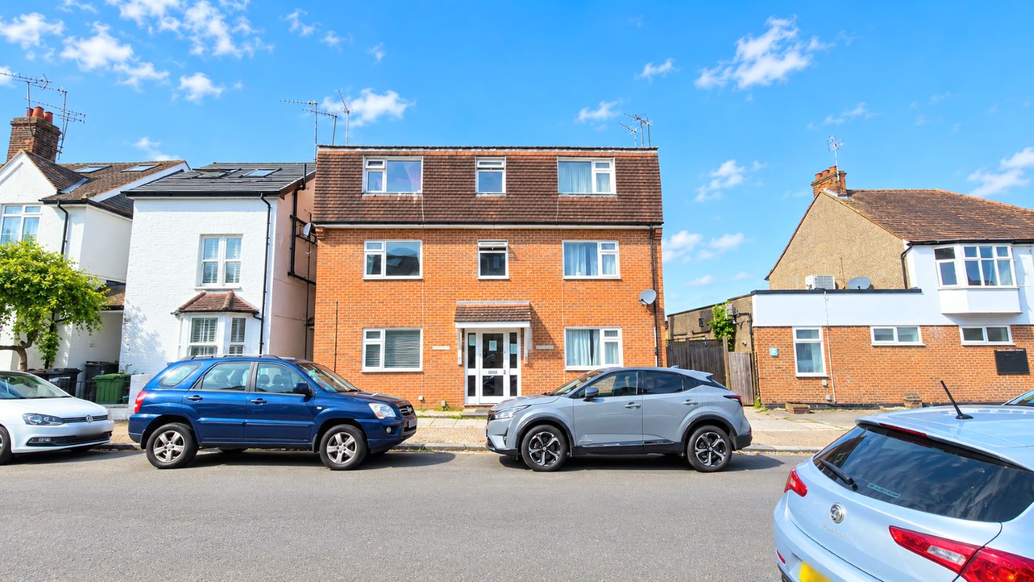
** SUBSTANTIAL PERIOD SEMI-DETACHED HOUSE CLOSE TO BEDFORD TOWN CENTRE ** FORMER HMO WITH HUGE POTENTIAL FOR SIGNIFICANT RENTAL INCOME **

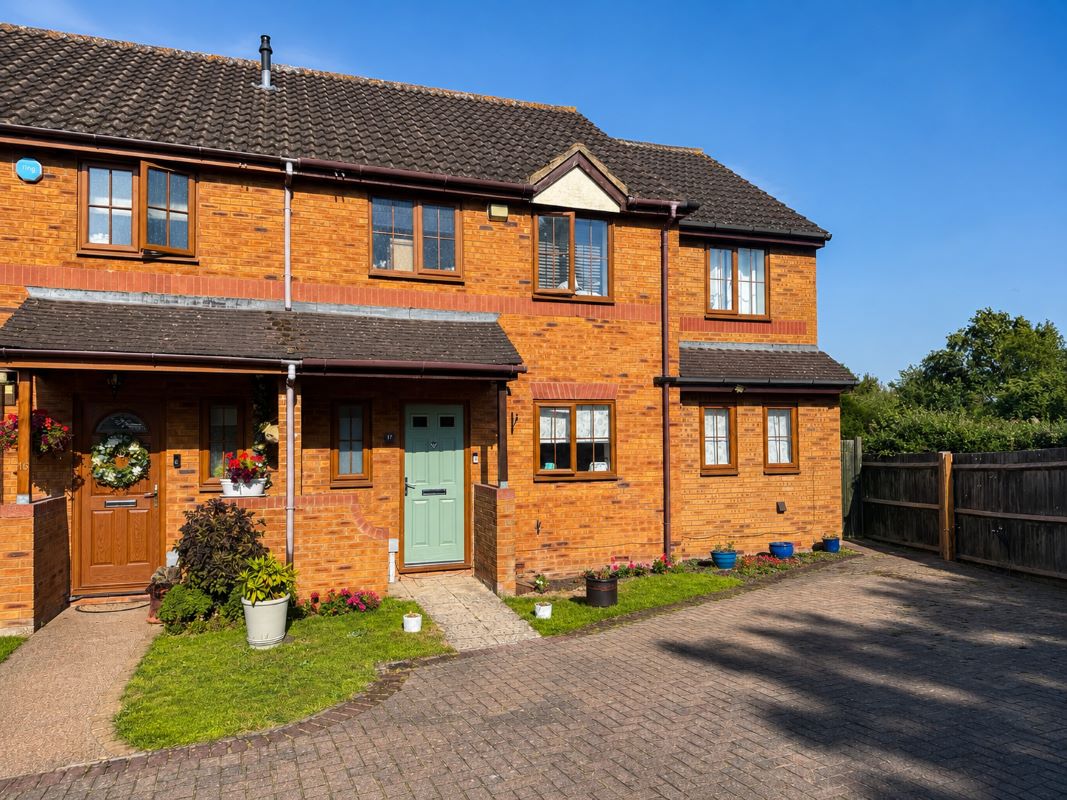
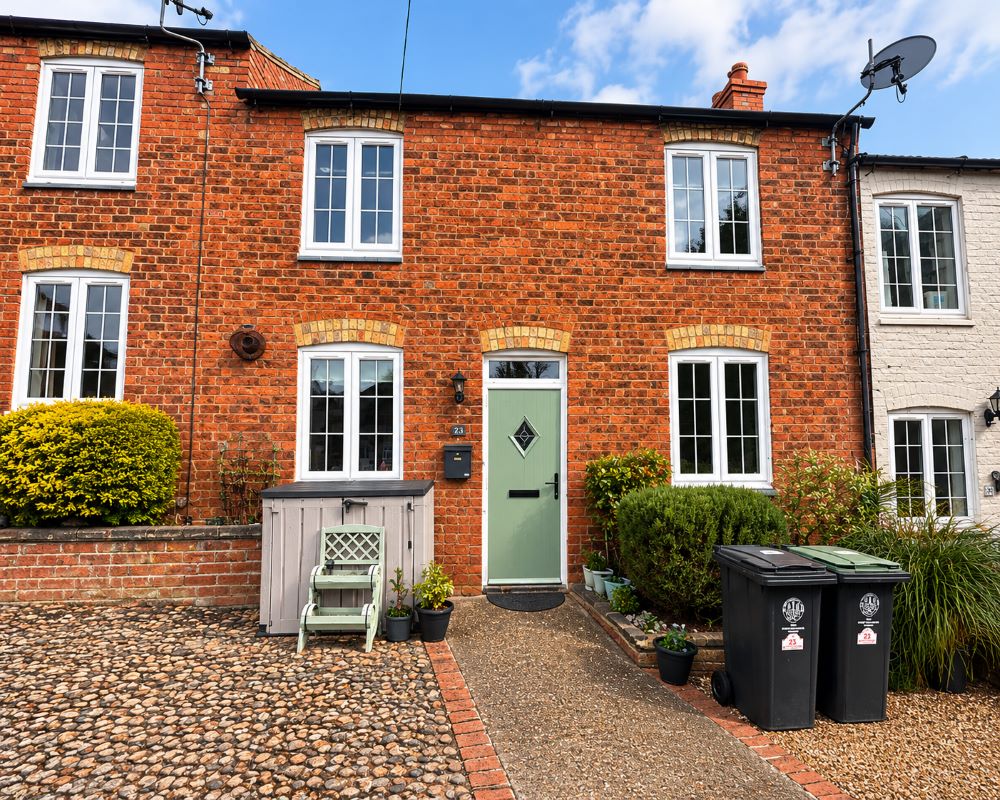
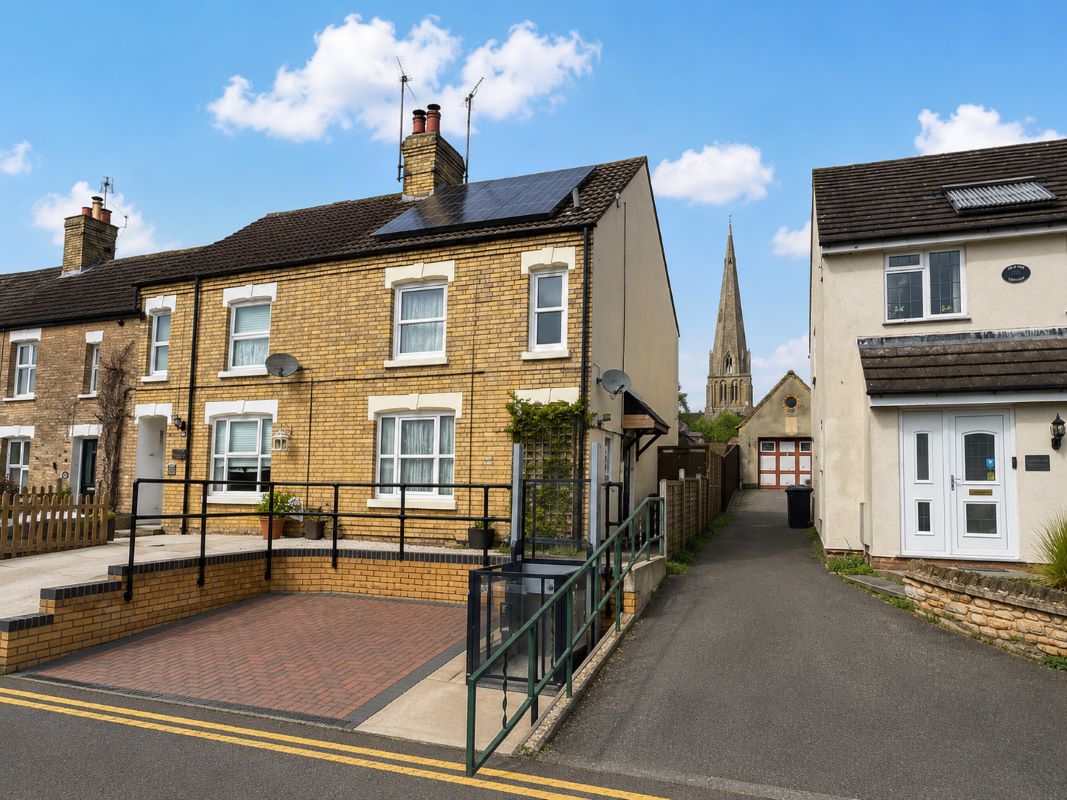
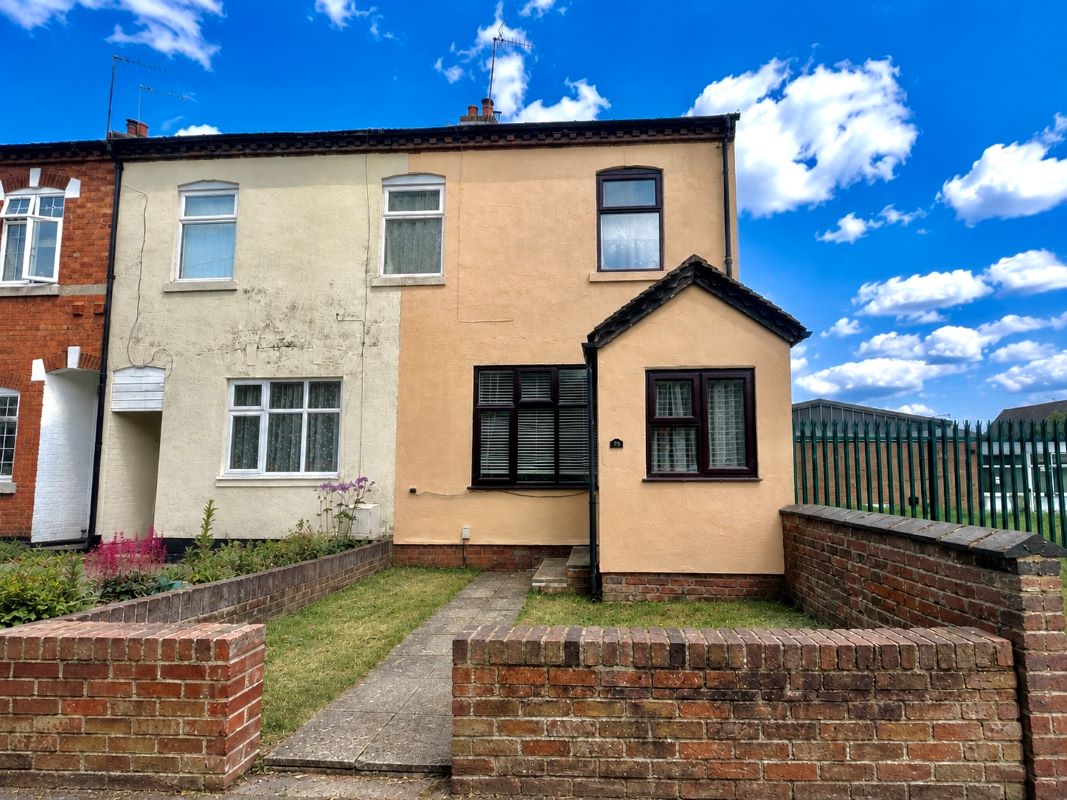
This outstanding property presents an amazing investment opportunity in one of the most desirable parts of Bedford, within close proximity to the Town Centre and Train Station. Formerly a licensed HMO, the property offers extensive living space over three floors. The ground floor has been subdivided into two flats, which have been partially converted and require completion. The first floor comprises three let bedrooms, currently generating £1,455 PCM, while the vacant top floor offers four further rooms. The property also features multiple bathrooms and an enclosed rear garden. With some additional investment and the renewal of the HMO licence, this property could generate significant income and presents a compelling opportunity for a long-term investment.

Tenure

Freehold

INSIDE

GROUND FLOOR ENTRANCE Door to ground floor space and door leading to 1st floor HALLWAY Understairs storage cupboard, doorway to: STUDIO ROOM 13'5 X 12'9 Window to front, fitted kitchen area BATHROOM 10'0 X 6'0 Window to side, bath, sink, WC, part tiled walls, radiator, shower area. STUDIO ROOM TWO 16'2 X 10'10 Windows and door to rear, door to KITCHEN/DINER 17'0 X 10'2 Windows and door to rear, door to BEDROOM 10'0 X 8'0 Window to side, walk in cupboard 1ST FLOOR LANDING Stairs to second floor, door to BEDROOM 16'0 X 13'2 Window to front BEDROOM 14'0 X 10'0 Window to rear BEDROOM 11'10 X 10'0 Window to rear KITCHEN 10'0 X 8'7 Window to front, modern fitted kitchen with a range of units SHOWER ROOM Modern fully tiled shower room with shower, sink & wc SHOWER ROOM Modern fully tiled shower room with shower, sink & wc SECOND FLOOR LANDING 2ND FLOOR MEASUREMENTS NOTE: Please note some of the measurements are taken at the widest points due to the irregular room shapes and any measurements are should be taken as a guide only. Door to BEDROOM 20'1 X 11'10 Windows to rear and side, door to BEDROOM 7'8 X 7'2 Window to rear STUDY 13'4 X 7'1 Windows to side and front 2ND STUDY 11'8 X 7'7 Window to front

OUTSIDE

GARDENS Front garden and enclosed rear garden mainly laid to lawn with side access. PARKING On street resident permit parking EPC NOTE: Please note the property has had two separate EPC's carried out to cover the whole property, both are rated at grade D

Energy Efficiency Rating (EPC)

Current Rating D

Local Authority

Bedford Borough Council

Important Notice to Prospective Buyers:

We draw your attention to the Special Conditions of Sale within the Legal Pack, referring to other charges in addition to the purchase price which may become payable. Such costs may include Search Fees, reimbursement of Sellers costs and Legal Fees, and Transfer Fees amongst others.

Additional Fees

Buyer's Premium - The purchaser will be required to pay a buyers premium charge of £3600 (£3000 plus vat)

Administration Charge - The purchaser will be required to pay an administration charge of £1,140 (£950 plus VAT).

Disbursements - Please see the legal pack for any disbursements listed that may become payable by the purchaser on completion.

View Larger Map

Disclaimer: The map preview provided above is for general guidance only and may not accurately reflect the exact location or surrounding buildings. Prospective buyers and interested parties are strongly advised to independently verify the precise location and surroundings before bidding.