For Sale By Auction | 13:00, 23 September 2026

1 Little Horwood Manor, Little Horwood, Milton Keynes, Buckinghamshire MK17 0PU

*Guide | £425,000 (plus fees)

  • End of Terrace House
  • 4 Bedrooms
  • Tenure: Freehold

Call the team on 01908 030127 for more information

Auction Date

Wed 23/09/2026

Auction Time

13:00

Auction Venue

Livestream

Viewing Times:

Tue 1 Sep

14:45-15:30

Tue 8 Sep

14:45-15:30

** INCREDIBLE GRADE II LISTED PERIOD RESIDENCE WITH AROUND 2000 SQFT OF SPACE SET IN STUNNING GARDENS AS PART OF FORMER COUNTRY ESTATE ** HIGH RESALE VALUE AND GREAT POTENTIAL **

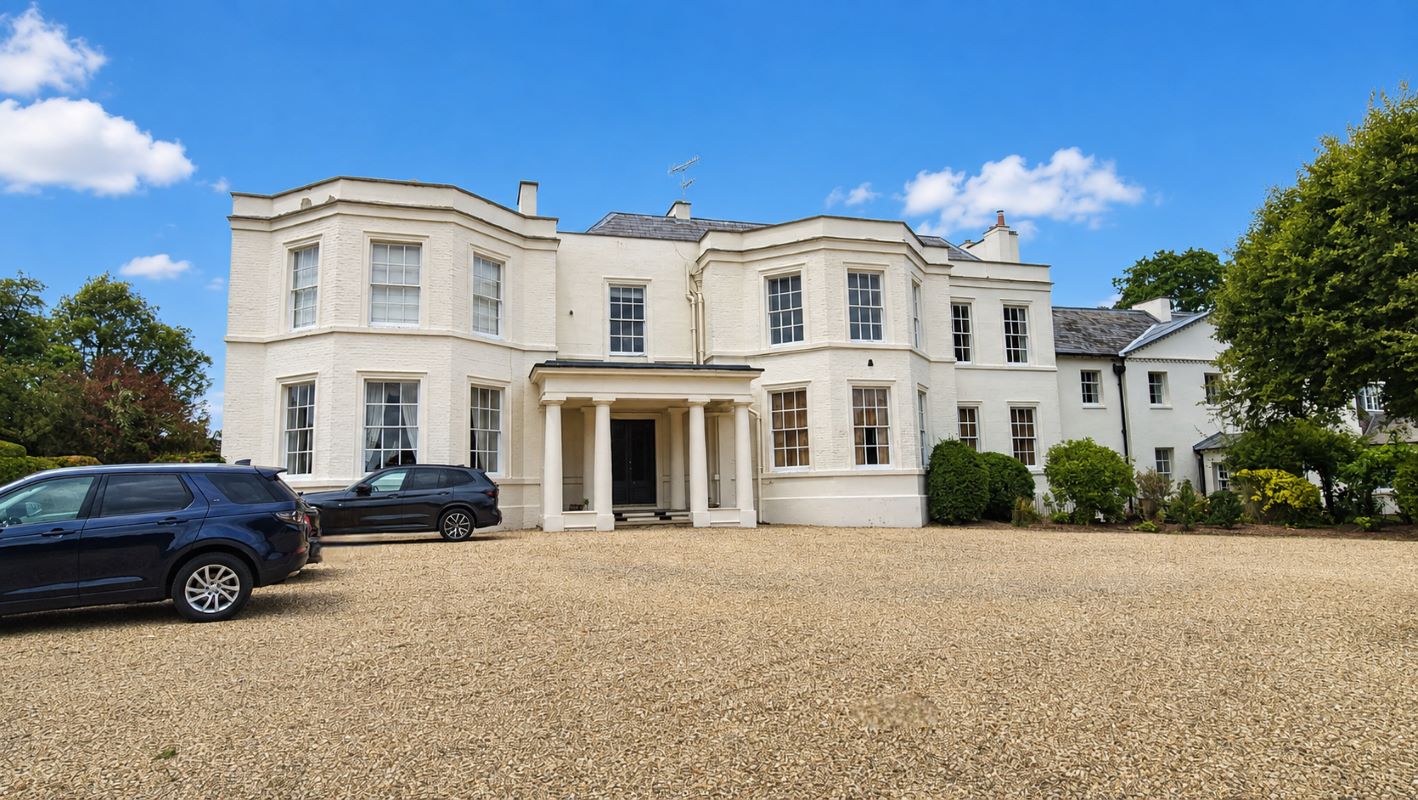
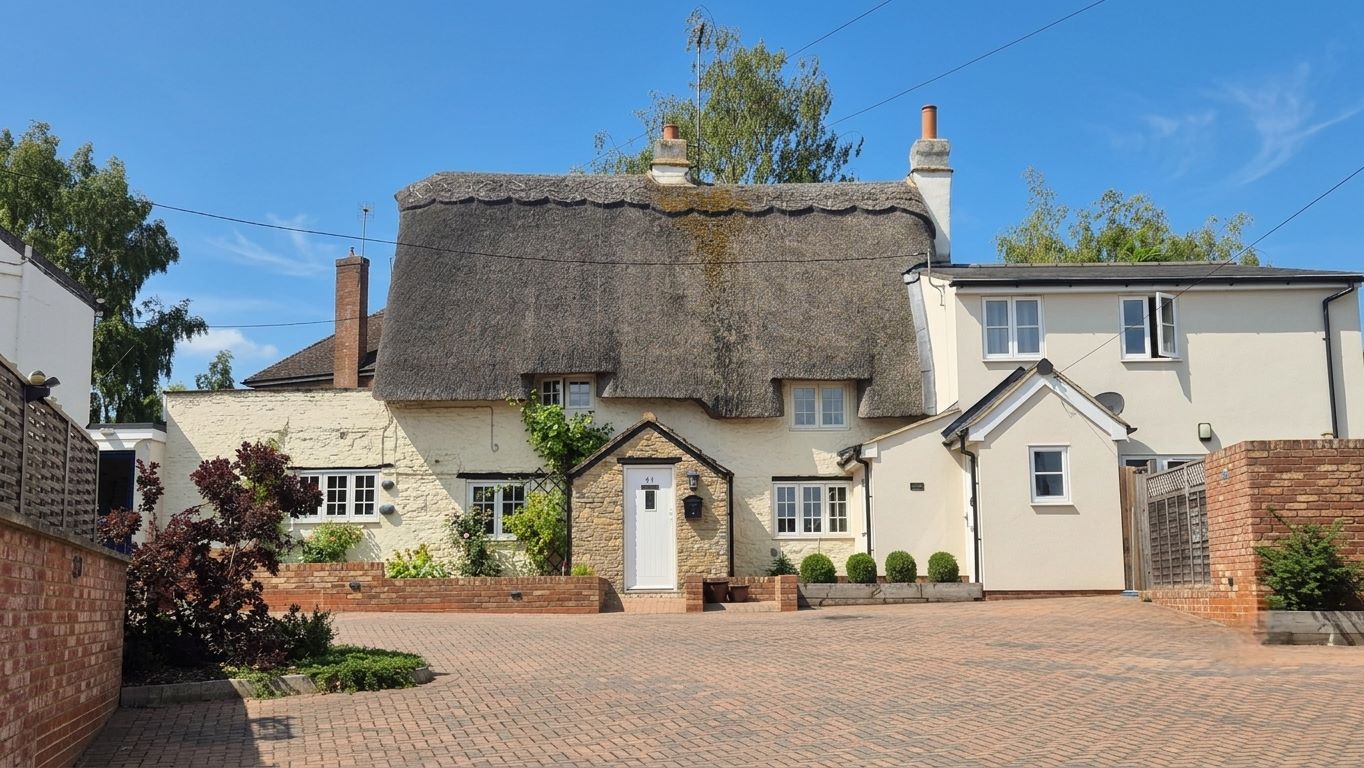
This attractive Grade II listed, end-of-terrace freehold home forms part of a former country house estate and offers approximately 2,000 sq ft of accommodation arranged over four floors, set within stunning communal grounds. The generously proportioned accommodation includes four/five bedrooms, a spacious living room, dining room, two studies, four bathrooms, and a dedicated home gym, providing flexible living space ideal for families or those working from home. Externally, the property benefits from an enclosed courtyard garden, a large roof terrace, and parking. Situated in the idyllic village of Little Horwood, the property enjoys a convenient location between Milton Keynes, Buckingham, and Aylesbury, all within a reasonable driving distance, offering the perfect balance of rural charm and accessibility. Although the property would benefit from improvement, it represents an outstanding opportunity to acquire a substantial and prestigious period home.

Tenure

Freehold

INSIDE

ENTRANCE HALL Tiled floor, door and stairs to 1st floor, door to rear access, airing cupboard, door to LOUNGE 18'11 X 11'3 Two windows, tiled floor, door to DINING AREA 15'10 X 11'2 Skylight windows, patio door to garden STUDY 8'10 X 4'2 Window, wood floor. KITCHEN 17'0 X 8'10 Two windows, range of fitted units with granite worktops, tiled floor, tiled splashbacks, range cooker and filter hood, integrated dishwasher and fridge. UTILITY ROOM With fitted worktop and units, walk in store housing electrics. GYM (FORMER GARAGE) 19'0 X 10'0 Windows, former garage set up as gym, with an internal partition behind the existing garage door. SHOWER ROOM Window, tiled walls and floor, walk in shower, WC, floating sink unit LANDING Stairs to 2nd floor, radiator, airing cupboard, door to 1ST FLOOR LIVING ROOM/GUEST ROOM 18'8 X 11'4 Two windows, patio door to roof terrace, door to STUDY/DRESSING ROOM 9'10 X 9'8 Two windows, fitted desks/storage units BATHROOM Window, Bath, sink unit, wc, tiled walls 2ND FLOOR LANDING Radiator, stairs to 3rd floor, door to BEDROOM TWO 15'6 x 10'0 Window, fitted wardrobes & vanity unit BEDROOM THREE 15'3 X 9'0 Window, radiator, fitted wardrobes and vanity unit BEDROOM FOUR 13'0 X 10'0 Window, radiator, fitted shelving BATHROOM Window, corner bath, sink, wc, walk in shower, tiled floor and part tiled walls 3RD FLOOR LANDING Tiled floor, door to BEDROOM ONE 18'0 X 13'5 Two windows, fitted wardrobes, door to EN-SUITE Walk in shower, sink, wc, tiled walls and floor

OUTSIDE

REAR GARDEN A courtyard style rear garden with patio areas and side access. ROOF TERRACE 1st Floor roof terraced with access from the 1st floor living room and stairs from the garden PARKING Please note the original garage still retains a garage door but has been internally converted into a gym. With space to park in front of the garage and further parking bays intended for residents. GROUNDS Set in stunning communal gardens with outstanding views

Energy Efficiency Rating (EPC)

Current Rating E

Local Authority

Aylesbury Vale District Council

Important Notice to Prospective Buyers:

We draw your attention to the Special Conditions of Sale within the Legal Pack, referring to other charges in addition to the purchase price which may become payable. Such costs may include Search Fees, reimbursement of Sellers costs and Legal Fees, and Transfer Fees amongst others.

Additional Fees

Buyer's Premium - The purchaser will be required to pay a buyers premium charge of £4800 (£4000 plus VAT)

Administration Charge - The purchaser will be required to pay an administration charge of £1,140 (£950 plus VAT).

Disbursements - Please see the legal pack for any disbursements listed that may become payable by the purchaser on completion.

View Larger Map

Disclaimer: The map preview provided above is for general guidance only and may not accurately reflect the exact location or surrounding buildings. Prospective buyers and interested parties are strongly advised to independently verify the precise location and surroundings before bidding.